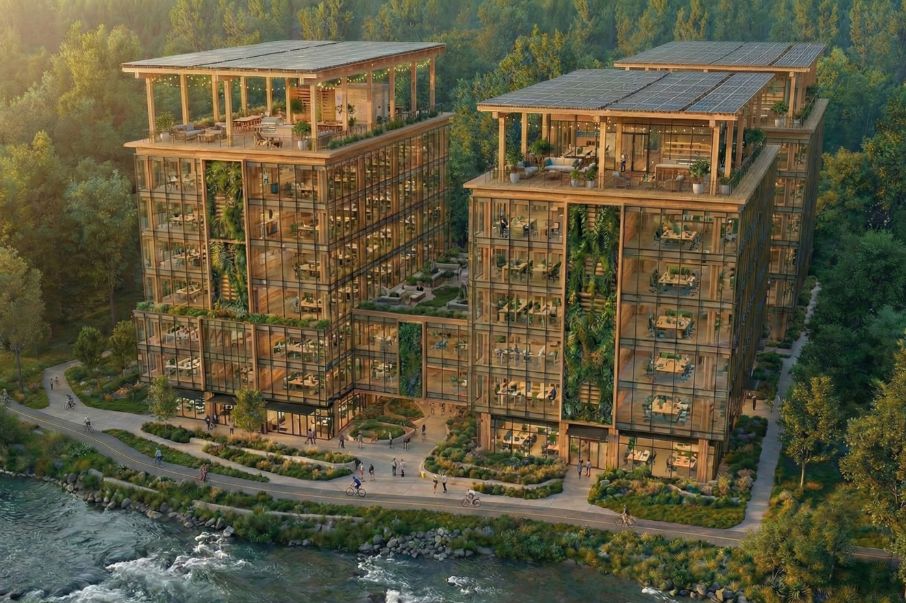
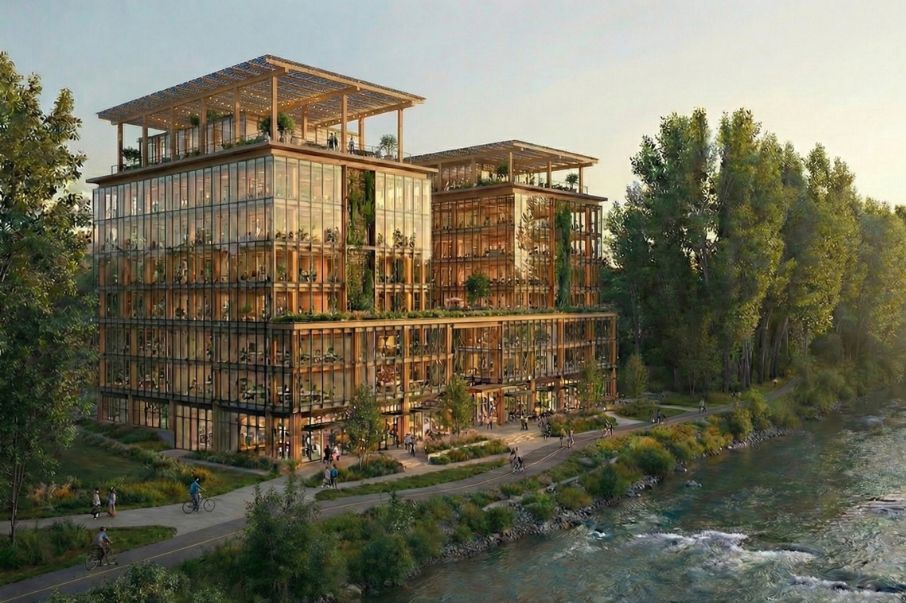
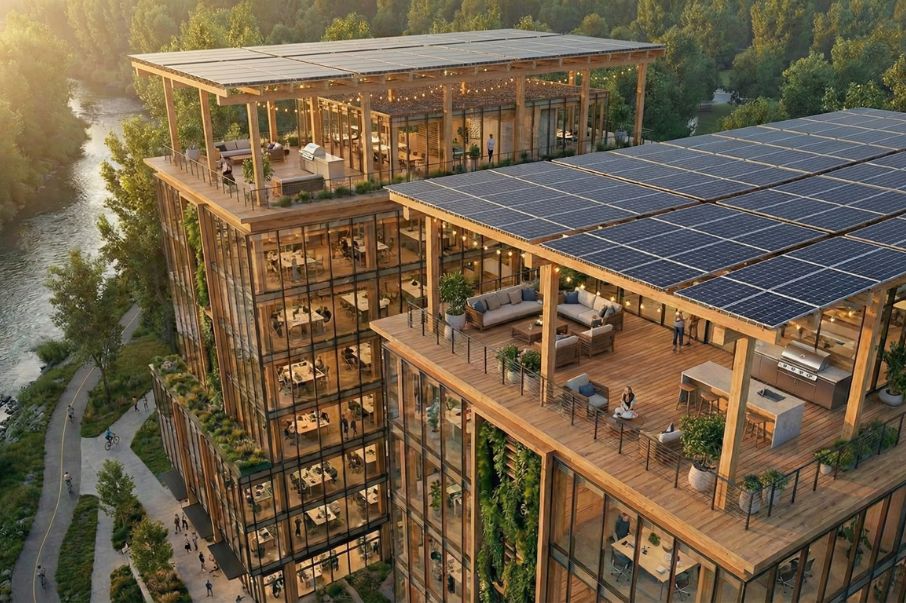
River Run Residences is a next-generation mixed-use mass timber development positioned along a river corridor in a rapidly growing Pacific Northwest secondary city. Direct access to walking and biking trails. Strong fundamentals across population growth, job creation, and rising rents.
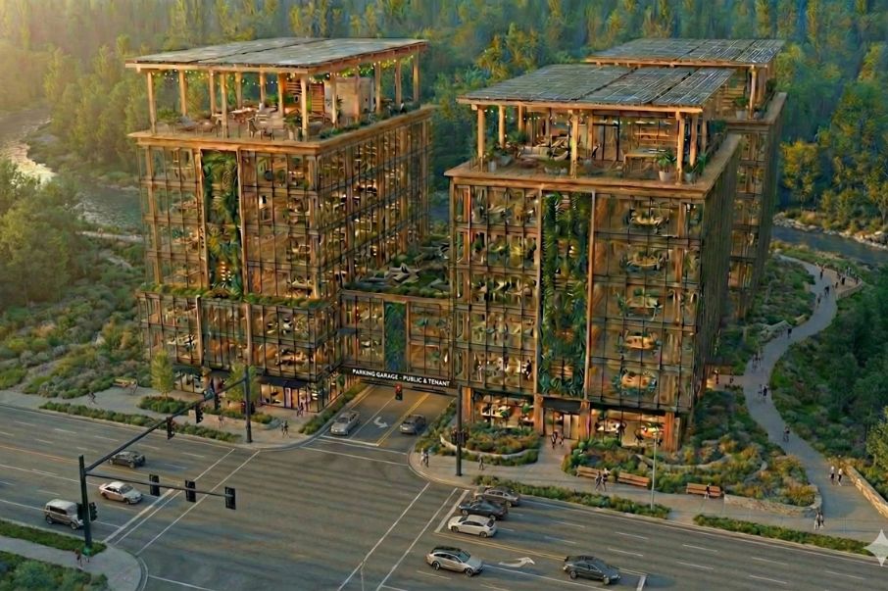
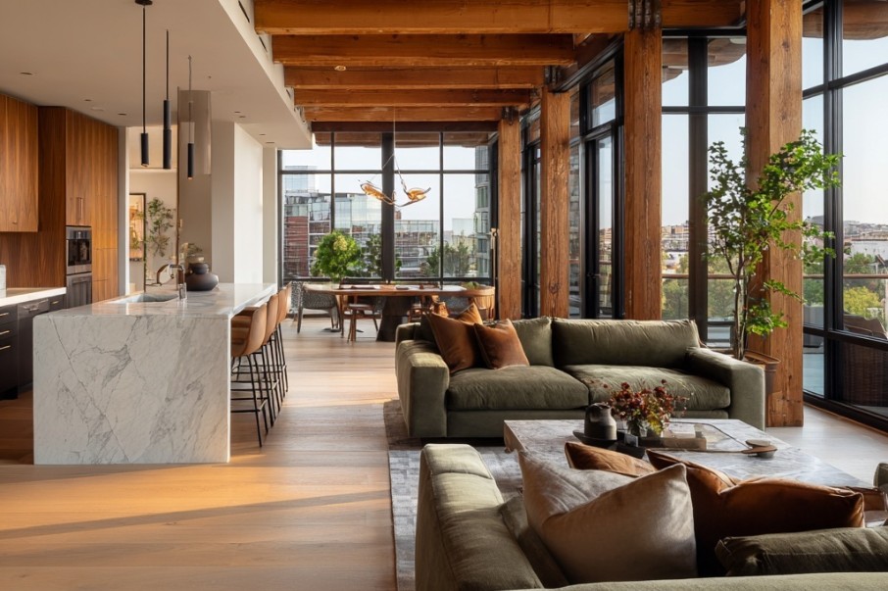
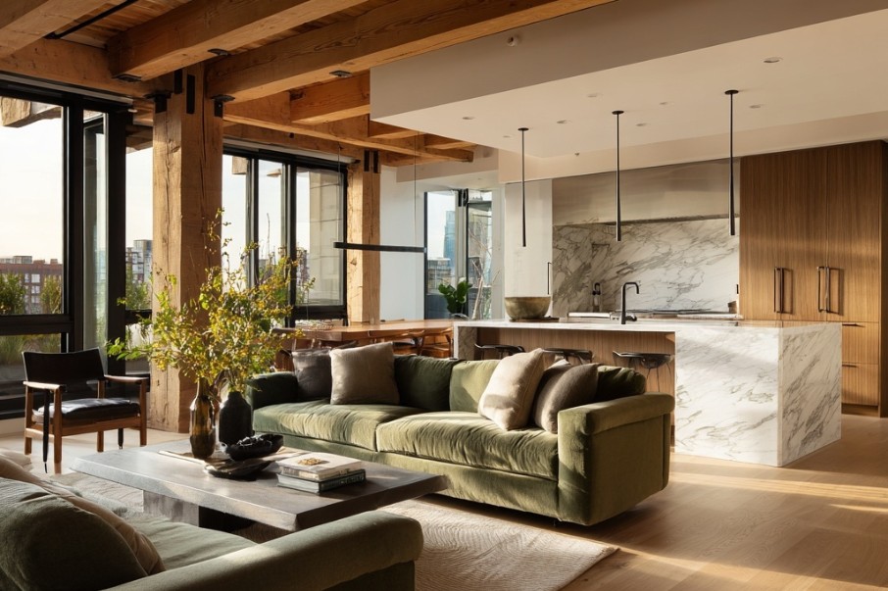
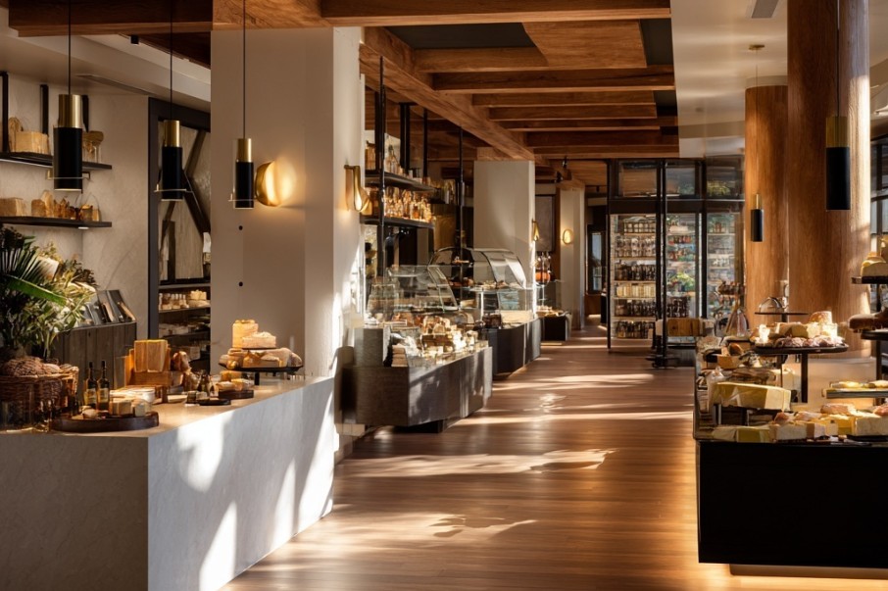
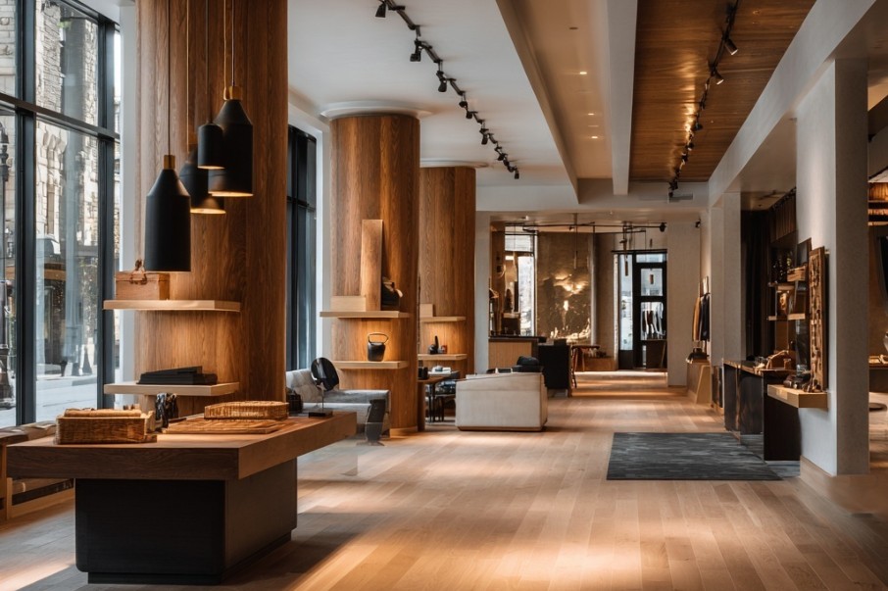
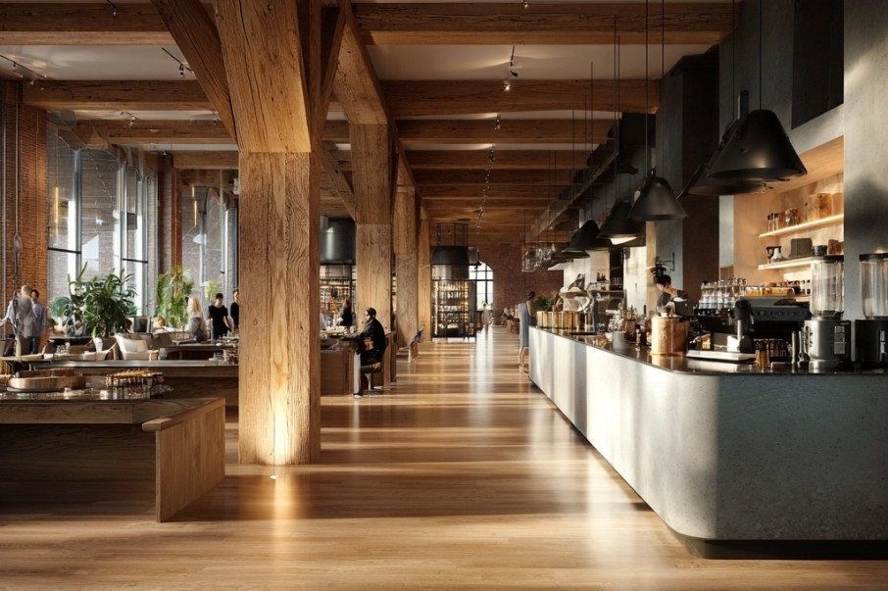
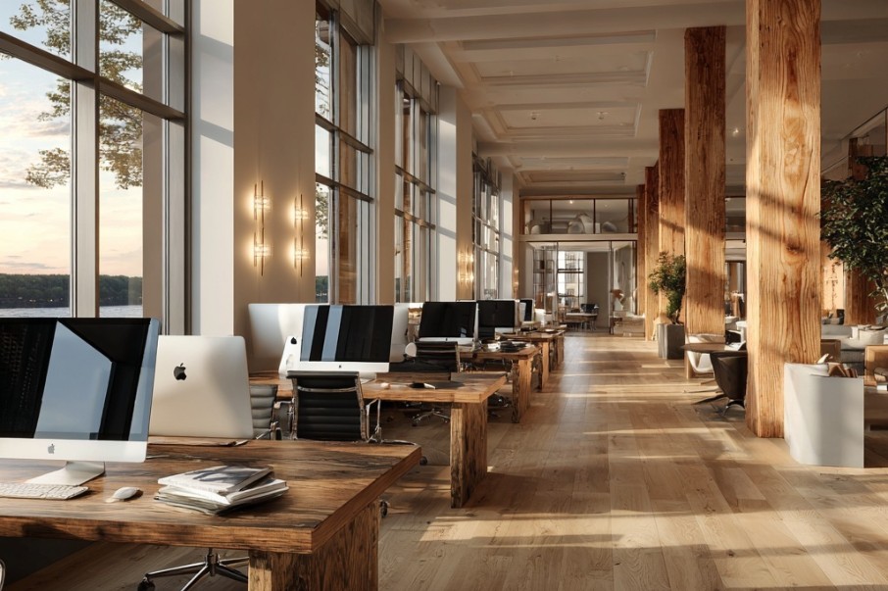
The program is built on a two-level concrete podium. Structured parking occupies the podium core, wrapped on both street and river frontage by active uses. Ground floor retail lines the perimeter, activating the streetscape and engaging the waterfront edge. Second level professional office and coworking space wraps the parking on both exposures, capturing daylighting and river views across flexible floorplates. No dead frontage. No parking visible from the street or the water. Above the podium, four levels of high-performance mass timber construction deliver luxury condominiums built to Passive House standards. Every residential unit is market-rate.
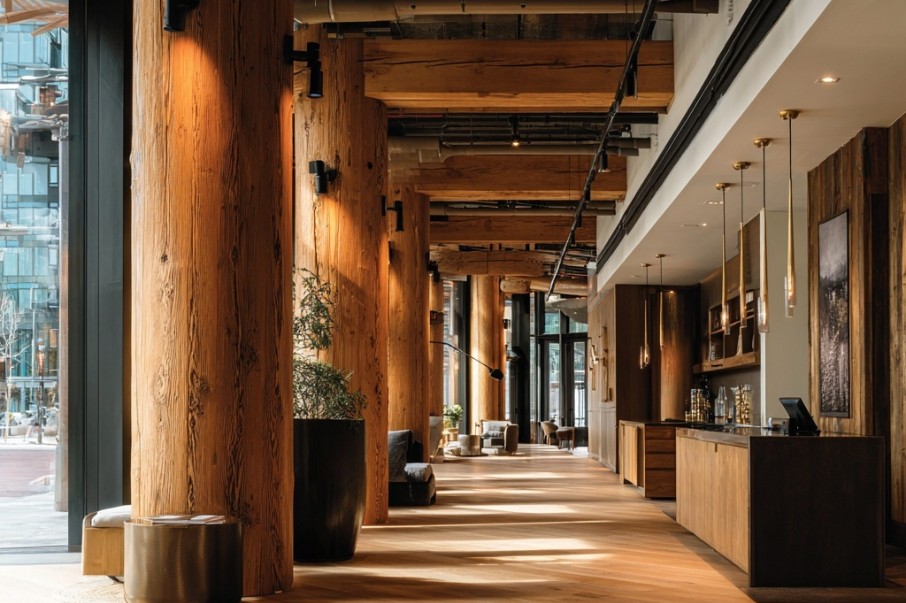
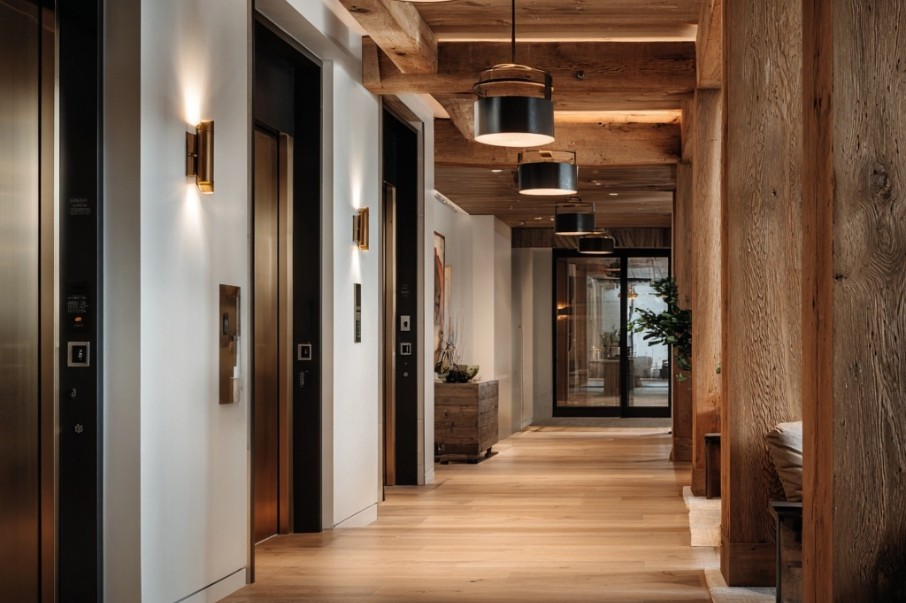
Mass timber is the structural and architectural spine above the podium transition. CLT and glulam selected for performance, carbon profile, and the quality of interior environment they produce. Not a branding exercise. The hybrid structure pairs a concrete and steel podium engineered for parking loads and commercial flexibility with a timber superstructure optimized for thermal performance, airtightness, and occupant comfort. Drawing on proven Scandinavian mid-rise and European mixed-use models, the project integrates evidence-based planning with high-performance building science.
Resident amenities include fitness programming, rooftop gardens, and biophilic design principles carried through from the mass timber structure itself. The development is designed for life inside a building. Transit-oriented access and trail connectivity are baseline, not marketing language.
Evolve is providing project structure and execution framework from early feasibility through pre-development. Enclosure-first, sequencing-driven discipline applied to a hybrid-structure urban program that demands it.